BEDS4
BATHS2 full 1 partial
SQUARE FEET3,090
MLS#1114315
STATUSActive
PROPERTY TYPEResidential - Single Family
Property Description
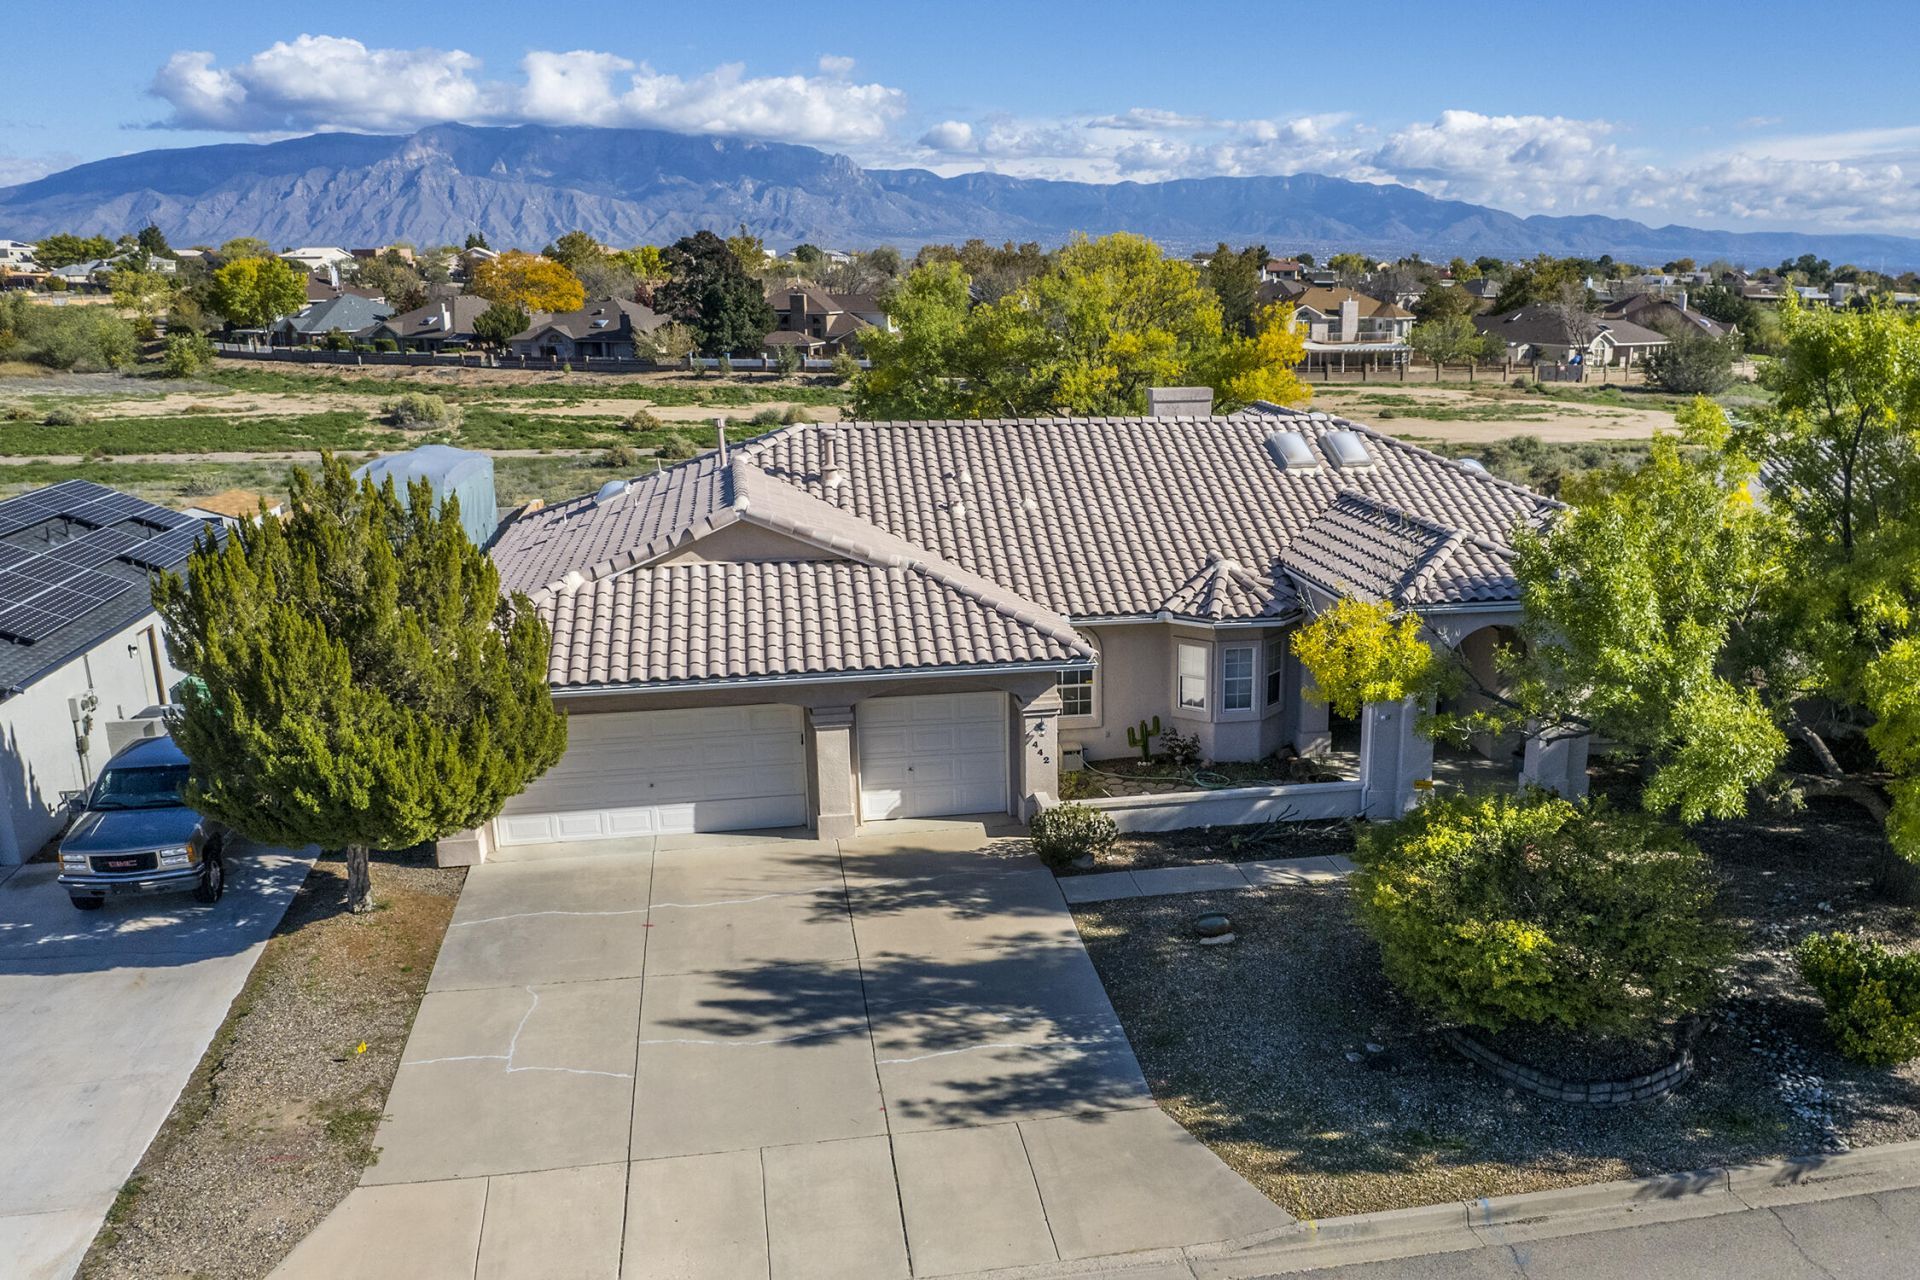
Beautiful, Light-Filled Home with Sandia Mountain Views! Perfect for entertaining, this spacious and inviting home offers 4 BRs, 3 BAs, 2 living areas, a dining area, dedicated office space and a 2 car garage. Natural light pours in through multiple skylights. The expansive primary suite features elegant cove ceiling & mountain views, while the primary bath offers jetted tub, dual sinks + 2 walk-in closets. The spacious kitchen boasts center island & abundant cabinet space. The large Family Room is Ideal for entertaining, complete w/ a cozy gas log fireplace and wet bar. The dining area also has a cove ceiling and features 2 sets of French Doors. Additional highlights include dual heating and cooling system with refrigerated air and hot water recirculating system. Revel in a backyard retreat backing to open space as you enjoy views of the Sandia Mountains with your in-ground gunite pool, complete with an extra strength protective cover.
Property Features
Property Type: Residential - Single Family
Cooling: Refrigerated
Fireplaces: 1
Garage: 2 car attached
Heating: Forced Air, Multiple Heating Units, Natural Gas
Lot Size: 0.26 Acres
Roof Type: Pitched, Tile
Stories: 1.0
Taxes: $4,649
Year Built: 1994
Amenities
Wet Bar
Breakfast Bar
Ceiling Fan(s)
Separate/Formal Dining Room
Dual Sinks
Family/Dining Room
High Ceilings
Home Office
Jetted Tub
Kitchen Island
Living/Dining Room
Multiple Living Areas
Main Level Primary
Skylights
Sunken Living Room
Walk-In Closet(s)
Private Yard
Irrigation Sprinklers
Feature Descriptions
Accessibility: None
Appliances: Cooktop, Double Oven, Dishwasher, Disposal, Water Softener Owned
Exterior: Frame, Stucco
Fencing: Wall
Fireplace: Custom, Gas Log
Flooring: Carpet, Laminate, Tile
Formal Dining: Yes
Laundry: Washer Hookup, Electric Dryer Hookup, Gas Dryer Hookup
Lot: Landscaped
Parcel#: 1012069236153
Parking: Attached, Finished Garage, Garage, Garage Door Opener, Storage
Parking Notes: Attached, Finished Garage, Garage, Garage Door Opener
Patio/Porch: Covered, Patio
Pool: Gunite, In Ground
Security: yes
Security: Security System, Smoke Detector(s)
Sewer: Public Sewer
Swimming Pool: Yes
Utilities: Electricity Connected
Water: Public
Window: Thermal Windows, Skylight(s)
Local Schools
High School: Rio Rancho
Middle School: Lincoln
Elementary School: Martin L King Jr
Listed By / Shown By
Listed By
Agency Name: Re/Max Alliance, REALTORS
Agency Phone: (505) 298-9999
Shown By
Agent Name: Greg Lobberegt
Agent Phone: (505) 269-4734
Agency Title: Coldwell Banker Legacy

Estimate Your Payment
Estimated Payment
$ 1,708.96 per month $1,168.42 Principal & Interest $387.42 Property Tax $153.13 Homeowner's InsuranceChange Payment Information


Privacy Policy / DMCA Notice / ADA Accessibility


This site is hosted, designed and copyright
© 1994 - 2026 by
Delta Media Group, Inc. -- Patent Pending --
442 Nicklaus Drive Se | MLS# 1114315
This single family home located at 442 Nicklaus Drive Se, Rio Rancho, NM 87124 is currently listed for sale with an asking price of $525,000. This property was built in 1994 and has 4 bedrooms and 2 full and 1 partial baths with 3090 sq. ft. Search Rio Rancho real estate on globberegt.cblegacy.com today.